
BEDS3
BATHS2 full
SQUARE FEET2,600
MLS#26072943
STATUSActive
PROPERTY TYPEResidential - Single Family
SUBDIVISIONPainter Partition
SCHOOLCape Girardeau 63
Property Description
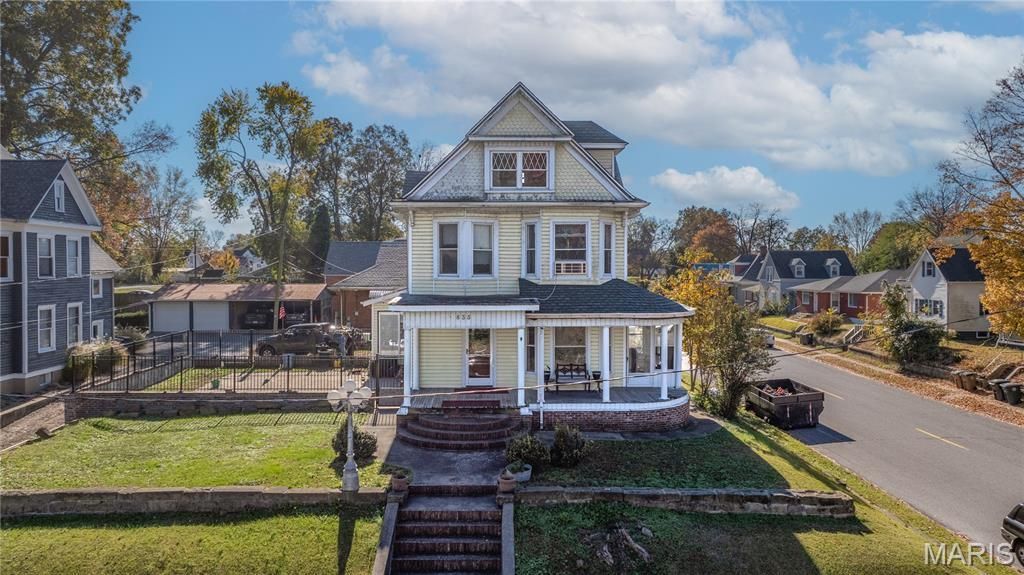
Step back in time at 833 Merriwether St. Built in 1902, this single-family Victorian residence is a dream project for investors and handy homeowners looking to bring their creative vision to a classic silhouette. The living room serves as the heart of the home, centered around a fireplace that promises cozy evenings once your personal touches are complete. Throughout the three stories are three bedrooms and two bathrooms. It is the perfect canvas for your design aspirations. Retreat to a primary bedroom where the classic charm of hardwood flooring and a fireplace provides a warm, character-filled foundation for your decor. This space offers a great starting point for transformation. Some recent updates includes some of the electrical, AC units, & most of the roof. The Main level has a large mud room laundry room. Beyond the walls, the property invites you to enjoy the outdoors with its fenced in yard, and covered front porch, perfect for sunny weekends. Whether you prefer relaxing on the porch with a morning coffee or hosting guests on the patio, the exterior spaces are ready to become your hangout. With classic Victorian architecture, this house is a fantastic investment opportunity waiting for the right person to unlock its full potential-contact us today to schedule your viewing.
Property Features
Property Type: Residential - Single Family
Basement: Yes
Basement: Full, Unfinished, Walk-Up Access
Cooling: Central Air, Multi Units
Heating: Electric
Home Style: Victorian
Lot Size: 0.20 Acres
Taxes: $439
Year Built: 1902
Feature Descriptions
Appliances: Oven, Range, Refrigerator
Fireplace: Bedroom, Family Room
Lot: Corner Lot
Parcel#: 21-106-00-34-02700-0000
Sewer: Public Sewer
SQFT. Above Grade: 2600
Utilities: Cable Available
Water: Public
Local Schools
High School: Central High
Middle School: Central Jr. High
Elementary School: Franklin Elem.
School District: Cape Girardeau 63
Listed By / Shown By
Listed By
Agency Name: EPM Real Estate
Shown By
Agent Name: Gabrielle Bucchino
Agent Phone: 314.692.7200
Agency Title: RedKey Realty Leaders

Estimate Your Payment
Estimated Payment
$ 725.36 per month $653.78 Principal & Interest $36.58 Property Tax $35.00 Homeowner's Insurance
833 Merriwether Street | MLS# 26072943
This single family home located at 833 Merriwether Street , Cape Girardeau, MO 63703 is currently listed for sale with an asking price of $120,000. This property was built in 1902 and has 3 bedrooms and 2 full baths with 2600 sq. ft. Merriwether Street is located in the Painter Partition subdivision within the Cape Girardeau 63 school district. Search Painter Partition real estate on gabriellebucchino.redkeystlouis.com today.