
BEDS3
BATHS2 full
SQUARE FEET2,304
MLS#26035957
STATUSActive
PROPERTY TYPEResidential - Single Family
SCHOOLSpring Bluff R-XV
Property Description
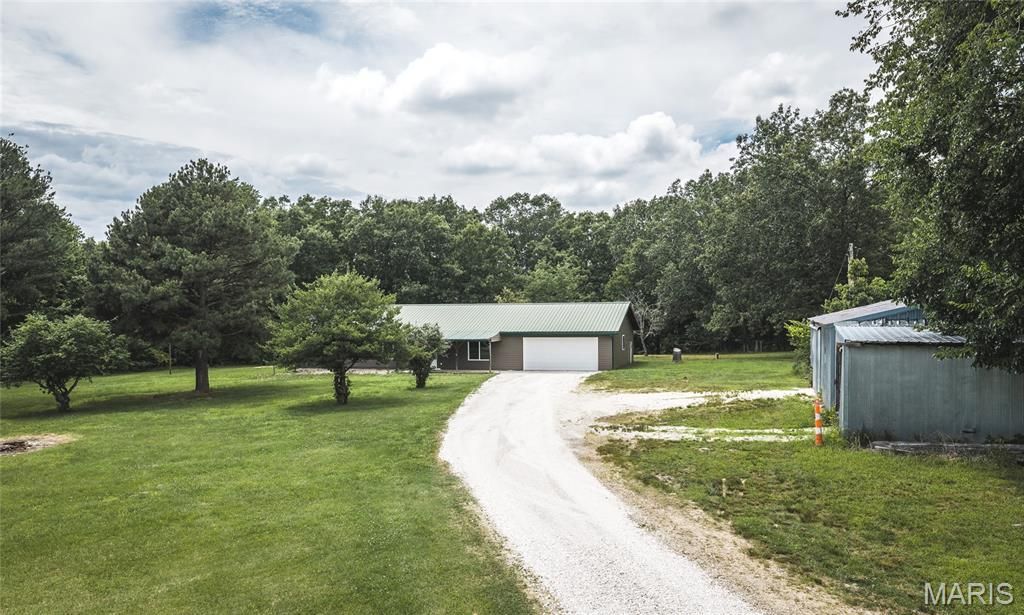
7 acres, 2,300+ square feet, an oversized garage, and a massive 63' x 33' shop - this property brings serious space inside and out. Tucked back from the road for added privacy, this beautifully renovated 3-bedroom, 2-bath home offers the best of country living without the long list of projects. Inside, you'll find spacious living areas, a large laundry room, and a versatile workshop/hobby area with storage and a cozy wood-burning stove. Outside is where this property really sets itself apart. In addition to the oversized garage, the 63' x 33' detached shop features concrete floors and electricity, plus an attached lean-to offering even more covered space for additional vehicle, equipment, or recreational parking. The 7 scenic acres feature a mix of pasture and woods, along with an existing chicken coop ready to be brought back to life. Located in the sought-after Spring Bluff school district, this move-in ready property offers the acreage, privacy, outbuildings, and usable space that are increasingly hard to find.
Property Features
Property Type: Residential - Single Family
Basement: None
Cooling: Central Air
Garage: 2 car attached
Heating: Heat Pump, Wood
Home Style: Modern, Patio, Ranch, Traditional
Lot Size: 7.20 Acres
Roof Type: Metal
Taxes: $2,011
Year Built: 1988
Amenities
Country Kitchen
Dining/Living Room Combo
Kitchen/Dining Room Combo
Natural Woodwork
Open Floorplan
Pantry
Storage
Workshop/Hobby Area
Feature Descriptions
Days on Site: 74
Exterior: Vinyl Siding
Lot: Level, Pasture, Scattered Woods
Parcel#: 24-7-360-0-000-003000
Parking: Attached, Concrete, Covered, Garage, Gravel, Oversized, Workshop in Garage
Sewer: Septic Tank
SQFT. Above Grade: 2304
Utilities: Electricity Connected, Sewer Connected, Water Connected
Water: Well
Local Schools
High School: Sullivan Sr. High
Middle School: Spring Bluff Elem.
Elementary School: Spring Bluff Elem.
School District: Spring Bluff R-XV
Listed By / Shown By
Listed By
Agency Name: Johanning Real Estate LLC
Shown By
Agent Name: Gabrielle Bucchino
Agent Phone: 314.692.7200
Agency Title: RedKey Realty Leaders

Estimate Your Payment
Estimated Payment
$ 2,893.99 per month $2,587.87 Principal & Interest $167.58 Property Tax $138.54 Homeowner's Insurance
8107 State Highway 185 | MLS# 26035957
This single family home located at 8107 State Highway 185, Leslie, MO 63056 is currently listed for sale with an asking price of $475,000. This property was built in 1988 and has 3 bedrooms and 2 full baths with 2304 sq. ft. State Highway 185 is located within the Spring Bluff R-XV school district. Search Leslie real estate on gabriellebucchino.redkeystlouis.com today.