
BEDS2
BATHS2 full
SQUARE FEET1,774
MLS#26053105
STATUSActive
PROPERTY TYPEResidential - Single Family
SUBDIVISIONNorth La Grange Add
SCHOOLLewis Co C-1
Property Description
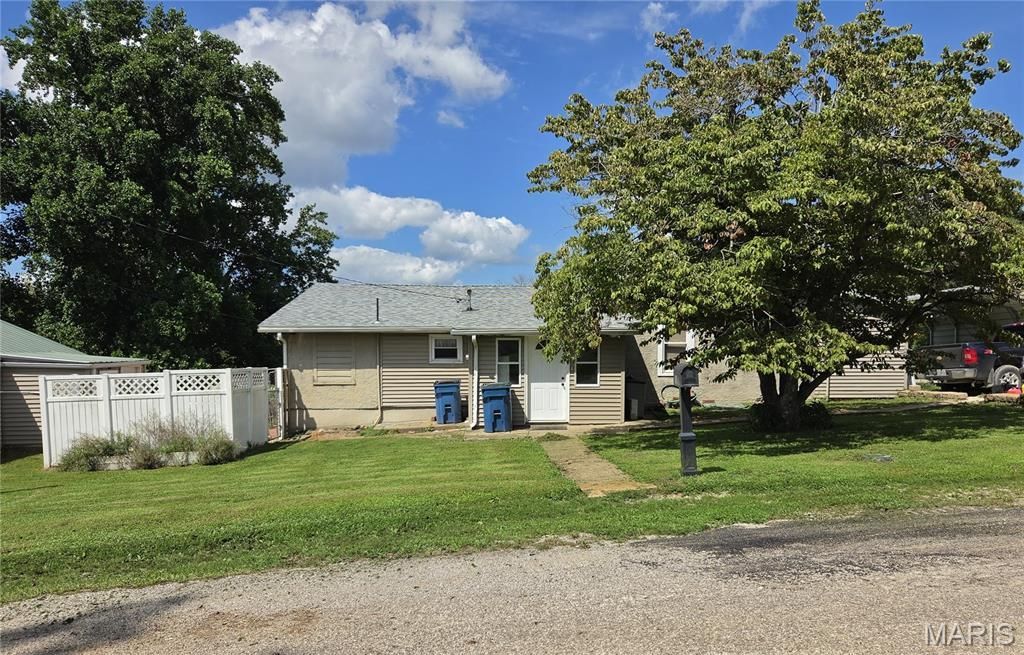
Two homes for the price of one. Property is improved with two 1-story residential dwellings. 801 N 3rd is a 2 bed / 2 bath having newer Hickory kitchen cabinets; large living / dining area with electric fireplace and walkout to patio; family room with walkout to 2-tiered deck and greenhouse; walk-in closets in each bedroom; laundry hook-up in 2nd bath; partial basement; 8x12 enclosed porch; extra insulation added above living, dining and kitchen areas; updated furnace and electric; and new roof, central air, and water heater all within the past 5 years. 803 N 3rd is a 1 bed / 1 bath renting at $400/mo, and is of concrete block construction with slab foundation, and contains approximately 821 square feet having vinyl siding; new metal roof, electric water heater, and furnace all within the past 4-5 years; laundry hook-up; and covered porch. Property also has a 22x38 detached garage with shop. Kitchen microwave at 801 N 3rd, stove, refrigerator, and window air unit at 803 N 3rd, and metal shed, greenhouse, and dog kennel all convey. All other appliances, pellet stove in living area at 801 N 3rd, and red barn-style shed and windmill do not convey. Carport negotiable.
Property Features
Property Type: Residential - Single Family
Basement: Yes
Basement: Partial, Unfinished
Cooling: Ceiling Fan(s), Central Air
Garage: 2
Heating: Forced Air, Natural Gas
Home Style: Cottage
Lot Size: 0.55 Acres
Roof Type: Shingle
Taxes: $743
Year Built: 1910
Amenities
Ceiling Fan(s)
Dining/Living Room Combo
Kitchen Island
Pantry
Feature Descriptions
Appliances: Microwave
Exterior: Stucco, Vinyl Siding
Fireplace: Dining Room, Electric
Lot: Back Yard, Corner Lot, Rectangular Lot
Lot Dimensions: 120 x 198
Parcel#: 26-26-00041.00
Parking: Garage, Off Street, On Street
Sewer: Public Sewer
SQFT. Above Grade: 1774
Utilities: Electricity Connected, Natural Gas Connected, Sewer Connected, Water Connected
Water: Public
Room Sizes
Kitchen: 16x11
Living Room: 14x16
Dining Room: 13x16
Family Room: 21x12
Primary Bedroom: 17x11
Bedroom 2: 17x11
Primary Bathroom: 10x8
Bathroom 2: 10x7
Local Schools
High School: Highland Jr.-Sr. High
Middle School: Highland Jr.-Sr. High
Elementary School: Highland Elem.
School District: Lewis Co C-1
Listed By / Shown By
Listed By
Agency Name: Zanger and Associates Incorporated Realtors
Shown By
Agent Name: Gabrielle Bucchino
Agent Phone: 314.692.7200
Agency Title: RedKey Realty Leaders

Estimate Your Payment
Estimated Payment
$ 922.89 per month $817.22 Principal & Interest $61.92 Property Tax $43.75 Homeowner's Insurance
801 & 803 N 3rd Street | MLS# 26053105
This single family home located at 801 & 803 N 3rd Street , La Grange, MO 63448 is currently listed for sale with an asking price of $150,000. This property was built in 1910 and has 2 bedrooms and 2 full baths with 1774 sq. ft. & 803 N 3rd Street is located in the North La Grange Add subdivision within the Lewis Co C-1 school district. Search North La Grange Add real estate on gabriellebucchino.redkeystlouis.com today.