
BEDS4
BATHS4 full
SQUARE FEET3,420
MLS#26051292
STATUSComing Soon
PROPERTY TYPEResidential - Single Family
SUBDIVISIONQuestover Place
SCHOOLParkway C-2
Property Description
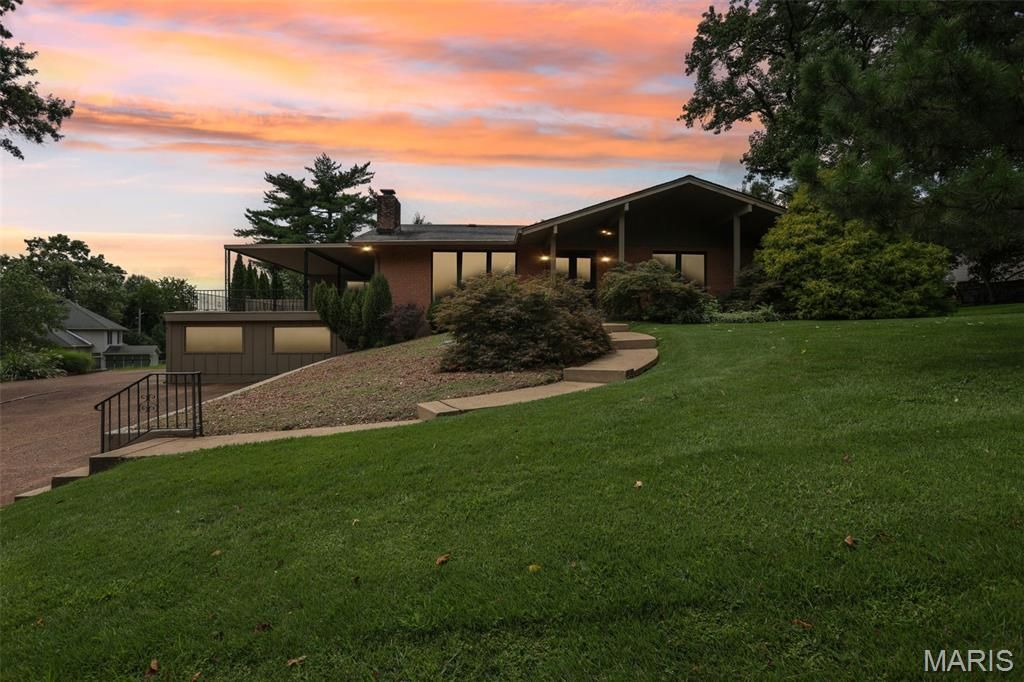
Here is your opportunity to create something truly special in one of Creve Coeur's most desirable neighborhoods! Whether you're looking for an exciting rehab project or the perfect setting to build your dream home, the possibilities are endless. Situated on nearly a full acre of beautiful, flat ground backing to Millennium Park, this one-of-a-kind property offers an incredible location and exceptional potential.The existing home features 4 bedrooms, 4 full bathrooms, a finished lower level, and a truly unique indoor built-in swimming pool. Renovate, reimagine, or start fresh-the potential here is limited only by your vision.Please note: Property is being sold in AS-IS condition. Seller will make no repairs or provide inspections. Any personal property or contents remaining in the home at the time of transfer will convey with the property.
Property Features
Property Type: Residential - Single Family
Basement: Other
Basement: Yes
Cooling: Central Air
Garage: 2 car attached
Heating: Forced Air
Home Style: Traditional
Lot Size: 0.90 Acres
Taxes: $8,840
Year Built: 1963
Feature Descriptions
Exterior: Frame
Fireplace: Living Room
Lot: Front Yard
Parcel#: 17O-41-0377
Parking: Basement
Sewer: Public Sewer
SQFT. Above Grade: 1860
SQFT. Below Grade: 1560
Water: Public
Room Sizes
Living Room: 24x13
Dining Room: 13x13
Kitchen: 11x13
Primary Bedroom: 20x20
Bedroom: 11x11
Bedroom: 11x11
Bedroom: 14x12
Basement: 43x13
Basement: 23x13
Basement: 13x
Kitchen: 9x18
Local Schools
High School: Parkway North High
Middle School: Northeast Middle
Elementary School: Bellerive Elem.
School District: Parkway C-2
Listed By / Shown By
Listed By
Agency Name: Elevate Realty, LLC
Shown By
Agent Name: Gabrielle Bucchino
Agent Phone: 314.692.7200
Agency Title: RedKey Realty Leaders

Estimate Your Payment
Estimated Payment
$ 3,893.56 per month $2,996.48 Principal & Interest $736.67 Property Tax $160.42 Homeowner's Insurance
763 Questover Lane | MLS# 26051292
This single family home located at 763 Questover Lane , Saint Louis, MO 63141 is currently listed for sale with an asking price of $550,000. This property was built in 1963 and has 4 bedrooms and 4 full baths with 3420 sq. ft. Questover Lane is located in the Questover Place subdivision within the Parkway C-2 school district. Search Questover Place real estate on gabriellebucchino.redkeystlouis.com today.