
BEDS3
BATHS2 full
SQUARE FEET2,140
MLS#26053481
STATUSComing Soon
PROPERTY TYPEResidential - Townhouse
SUBDIVISIONTerrace At Columbus Pointe
SCHOOLFrancis Howell R-III
Property Description
This beautiful home is an absolute must-see! Shows amazing & very well cared for and updated. As you enter, you will notice the hardwood floors throughout the main level. Inviting entry foyer leads to large great room w/ gas fireplace. Dining area has large bay area with door that leads to beautiful low maintenance deck with stairs and very private backyard that backs to thick trees and your very own covered pergola, brick patio area with stunning landscaping that is so relaxing. Kitchen offers stainless appliances, large pantry, breakfast bar. Wood spindled staircase leads you up to a large primary suite with 2 large walk-in closets & luxury bath w/separate shower and large jetted tub, updated double vanity w/marble top. 2 other beautiful good sized bedrooms with walk in closets & full hall bath w/oversized vanity. Plus, a 2nd floor laundry room & washer & dryer can stay. Lower level offers a family room w/ bar area and a finished office/ sleeping area with egress window. 2 car garage w/ newer polywise coating that looks amazing. Home offers updated HVAC with zoned damper system plus air purifier. New roof and gutters in 2026. Hot water heater in 2025.
Property Features
Property Type: Residential - Townhouse
Basement: Yes
Basement: 8 ft + Pour, Egress Window, Partially Finished, Radon Mitigation, Roughed-In Bath, Sleeping Area
Cooling: Ceiling Fan(s), Central Air, Zoned
Garage: 2 car attached
Heating: Electric, Forced Air
Home Style: Traditional
Lot Size: 0.08 Acres
Roof Type: Architectural Shingle
Taxes: $3,066
Year Built: 2010
Amenities
Bar
Bookcases
Breakfast Bar
Ceiling Fan(s)
Double Vanity
Kitchen/Dining Room Combo
Open Floorplan
Pantry
Recessed Lighting
Special Millwork
Walk-In Closet(s)
Feature Descriptions
Appliances: Stainless Steel Appliance(s), Dishwasher, Disposal, Microwave, Electric Oven, Water Heater
Association Amenities: None
Exterior: Brick Veneer, Vinyl Siding
Fireplace: Gas, Great Room
HOA Fee: $250/ Monthly
Lot: Back Yard, Some Trees
Parcel#: 3-0110-A560-00-0007.0000000
Parking: Concrete, Garage
Sewer: Public Sewer
SQFT. Above Grade: 1740
SQFT. Below Grade: 400
Utilities: Cable Available
Water: Public
Window: Bay Window(s), Insulated Windows, Tilt-In Windows
Room Sizes
Great Room: 19x15
Kitchen: 15x10
Dining Room: 10x10
Primary Bedroom: 16x13
Bedroom 2: 14x10
Bedroom 3: 10x10
Laundry: 7x5
Family Room: 19x15
Office: 11x9
Local Schools
High School: Francis Howell Central High
Middle School: Saeger Middle
Elementary School: Warren Elem.
School District: Francis Howell R-III
Listed By / Shown By
Listed By
Agency Name: Coldwell Banker Realty - Gundaker
Shown By
Agent Name: Gabrielle Bucchino
Agent Phone: 314.692.7200
Agency Title: RedKey Realty Leaders

Estimate Your Payment
Estimated Payment
$ 2,120.94 per month $1,770.65 Principal & Interest $255.50 Property Tax $94.79 Homeowner's Insurance
5513 Wavecrest Circle | MLS# 26053481
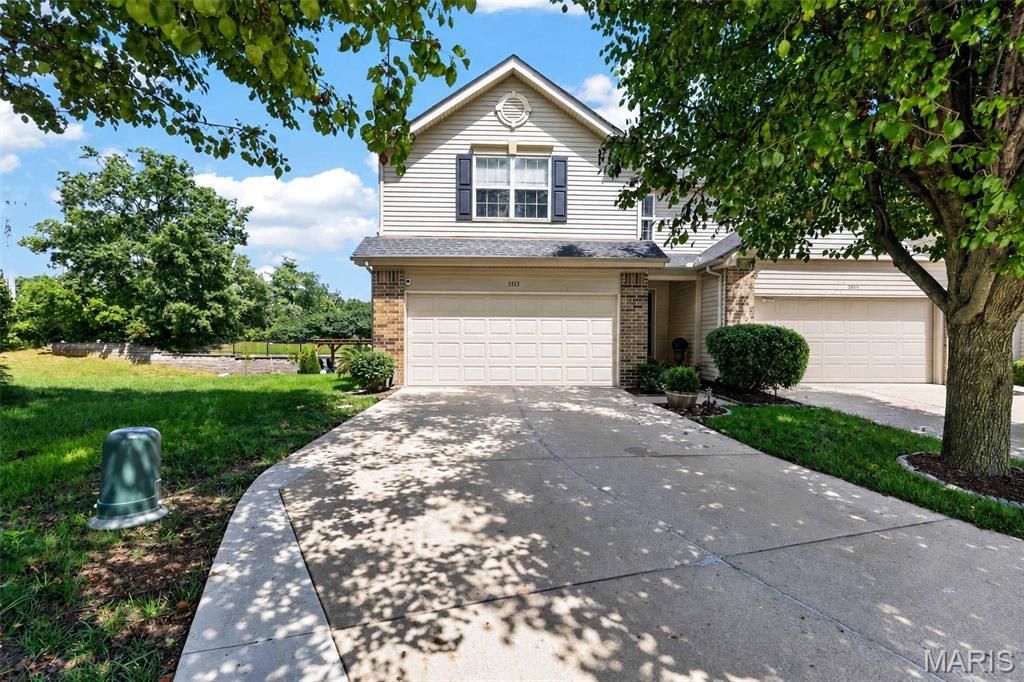
This townhouse located at 5513 Wavecrest Circle , Saint Charles, MO 63304 is currently listed for sale with an asking price of $325,000. This property was built in 2010 and has 3 bedrooms and 2 full baths with 2140 sq. ft. Wavecrest Circle is located in the Terrace At Columbus Pointe subdivision within the Francis Howell R-III school district. Search Terrace At Columbus Pointe real estate on gabriellebucchino.redkeystlouis.com today.