
BEDS2
BATHS1 full
SQUARE FEET912
MLS#26072016
STATUSActive
PROPERTY TYPEResidential - Single Family
SUBDIVISIONNorthampton Park Add
SCHOOLSt Louis City
Property Description
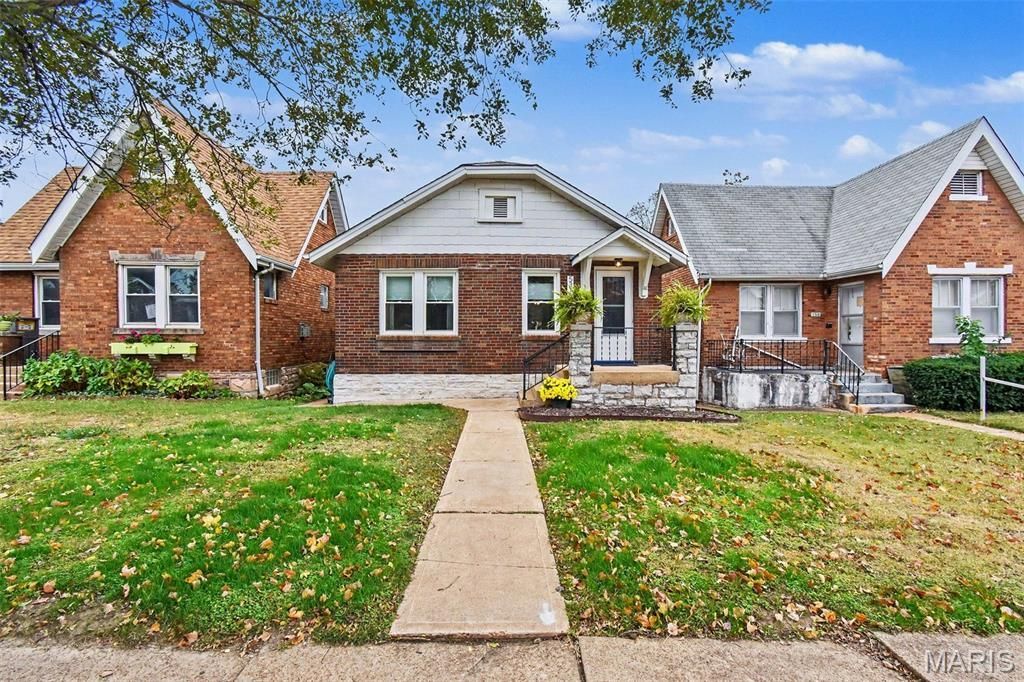
Welcome to this charming, move-in-ready home in St. Louis' sought-after Southampton neighborhood! Offering 2 bedrooms, 1 bath, and 912 square feet, this home blends original character with thoughtful updates. Original woodwork and wood floors add warmth throughout, while the sunroom offers a welcoming spot to relax. The full basement provides ample storage and potential for additional living space.Outside, enjoy a fenced backyard, concrete patio, and a one-car detached garage with a new steel security side-entry door. The refrigerator, washer, dryer, dishwasher, gas stove, and microwave are all included!Improvements include sewer lateral work and replacement of cast iron piping with PVC pipe and fittings in 2020, newer windows in the sunroom and front of the home, replacement basement windows, tuckpointing, a new water heater, and a new bathroom exhaust fan. Full of charm and ready for its next owner-schedule your showing today!Open house Friday 4-6 this week November 20th
Property Features
Property Type: Residential - Single Family
Basement: Yes
Basement: Block
Cooling: Ceiling Fan(s), Central Air, Electric
Garage: 1
Heating: Natural Gas
Home Style: Ranch
Lot Size: 0.08 Acres
Taxes: $2,515
Year Built: 1932
Feature Descriptions
Appliances: Dishwasher, Disposal, Dryer, Microwave, Free-Standing Gas Range, Refrigerator, Washer, Gas Water Heater
Exterior: Brick
Lot: Garden, Near Park
Parcel#: 6290-00-0120-0
Sewer: Public Sewer
SQFT. Above Grade: 912
Utilities: Cable Available, Electricity Available, Electricity Connected, Natural Gas Available, Natural Gas Connected, Sewer Available, Sewer Connected, Water Available, Water Connected
Water: Public
Local Schools
High School: Roosevelt High
Middle School: Long Middle Community Ed. Center
Elementary School: Buder Elem.
School District: St Louis City
Listed By / Shown By
Listed By
Agency Name: EXP Realty, LLC
Shown By
Agent Name: Gabrielle Bucchino
Agent Phone: 314.692.7200
Agency Title: RedKey Realty Leaders

Estimate Your Payment
Estimated Payment
$ 1,472.34 per month $1,198.59 Principal & Interest $209.58 Property Tax $64.17 Homeowner's Insurance
5316 Chippewa Street | MLS# 26072016
This single family home located at 5316 Chippewa Street , Saint Louis, MO 63109 is currently listed for sale with an asking price of $220,000. This property was built in 1932 and has 2 bedrooms and 1 full baths with 912 sq. ft. Chippewa Street is located in the Northampton Park Add subdivision within the St Louis City school district. Search Northampton Park Add real estate on gabriellebucchino.redkeystlouis.com today.