
BEDS3
BATHS1 full 1 partial
MLS#26053073
STATUSActive
PROPERTY TYPEResidential - Single Family
SUBDIVISIONReeves Add
SCHOOLSt Louis City
Property Description
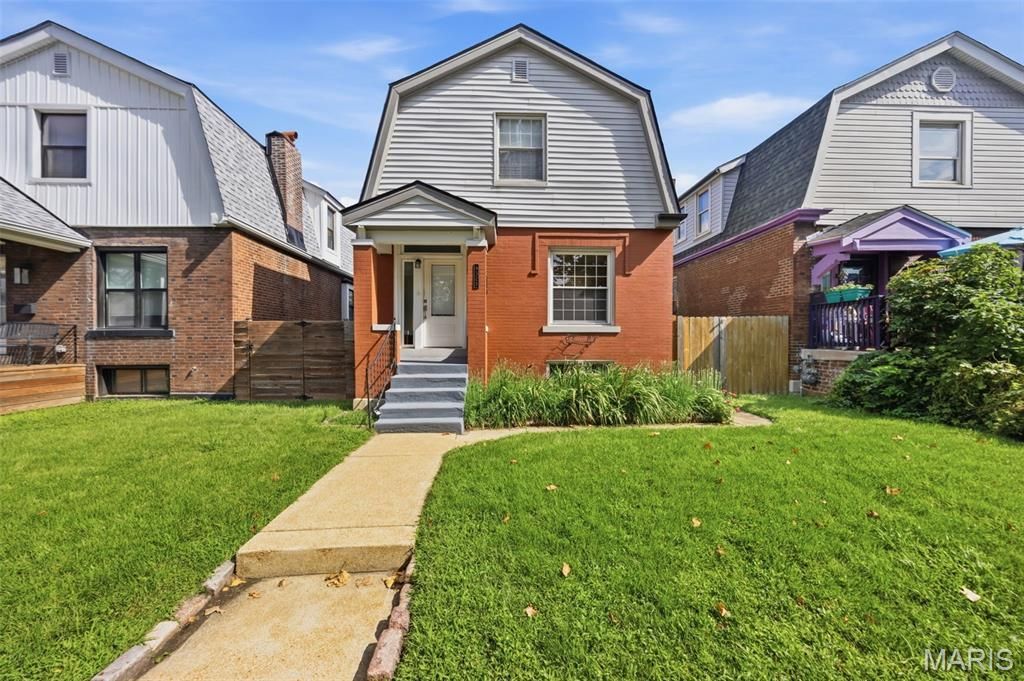
It's not just a house, it's a lifestyle. Wake up in your sun soaked bedroom and head down the street to Tower Grove Park for your morning walk. You stopped to grab a coffee and chat with your neighbors on the way. You come home with your Farmer's Market finds and cook an amazing brunch in your beautifully appointed kitchen. Instead of eating in your large dining room, you decide it's a day to eat on the deck overlooking the spacious and private yard. Shouts of excitement come from the Amsterdam Tavern where people are watching their favorite team score. Living on Wyoming is just close enough to be in the action while still living on a quiet block with a neighborhood feel. This home features updated kitchen and baths, new paint, hardwood floors and very large bedrooms with charming and traditional details. Perfect for entertaining with great deck and patio and a large yard ready for a game of corn hole.
Property Features
Property Type: Residential - Single Family
Basement: Full
Basement: Yes
Cooling: Central Air
Heating: Forced Air
Home Style: Traditional
Lot Size: 0.09 Acres
Taxes: $2,703
Year Built: 1910
Amenities
Ceiling Fan(s)
Entrance Foyer
Open Floorplan
Pantry
Feature Descriptions
Appliances: Dishwasher, Dryer, Microwave, Gas Oven, Gas Range, Refrigerator, Washer
Exterior: Brick
Lot: Level
Lot Dimensions: 29x124x18
Parcel#: 5118-00-0220-0
Parking: Detached
Sewer: Public Sewer
SQFT. Above Grade: 1332
Water: Public
Room Sizes
Living Room: 14x12
Dining Room: 15x10
Kitchen: 11x10
Primary Bedroom: 15x10
Bedroom 2: 15x12
Bedroom 3: 10x9
Local Schools
High School: Roosevelt High
Middle School: Fanning Middle Community Ed.
Elementary School: Mann Elem.
School District: St Louis City
Listed By / Shown By
Listed By
Agency Name: Keller Williams Realty St. Louis
Shown By
Agent Name: Gabrielle Bucchino
Agent Phone: 314.692.7200
Agency Title: RedKey Realty Leaders

Estimate Your Payment
Estimated Payment
$ 1,861.10 per month $1,552.72 Principal & Interest $225.25 Property Tax $83.13 Homeowner's Insurance
4325 Wyoming Street | MLS# 26053073
This single family home located at 4325 Wyoming Street, Saint Louis, MO 63116 is currently listed for sale with an asking price of $285,000. This property was built in 1910 and has 3 bedrooms and 1 full and 1 partial baths. Wyoming Street is located in the Reeves Add subdivision within the St Louis City school district. Search Reeves Add real estate on gabriellebucchino.redkeystlouis.com today.