
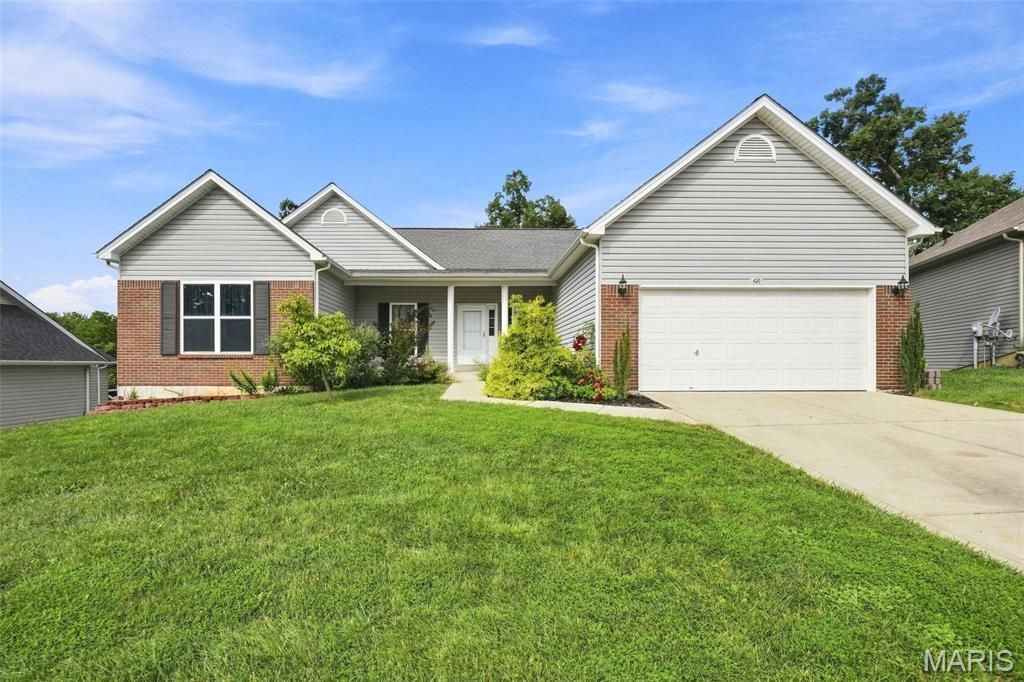
BEDS3
BATHS2 full 1 partial
SQUARE FEET2,860
MLS#26047062
STATUSActive
PROPERTY TYPEResidential - Single Family
SUBDIVISIONBluffs At Dames Park
SCHOOLFt Zumwalt R-II
Property Description
Welcome to this versatile home which offers space, comfort and flexibility. The main level offers 3 beds, 2.5 baths, an office, formal dining area, eat-in kitchen, and a living room with a beautiful vaulted ceiling and ample natural lighting. The covered deck offers a relaxing place to enjoy beautiful sunsets. The walk-out basement features French doors and a concrete patio which can accommodate a hot tub. The lower level is partially finished with a sleeping area, walk-in closet, bathroom, kitchen and plenty of storage. New roof, siding and windows installed in 2024. New paint in 2024. Retaining wall and partial fence in 2021. Concrete patio in 2022. This well-maintained home is being sold as-is. Come and see it before it's gone!
Property Features
Property Type: Residential - Single Family
Basement: 8 ft + Pour, Bathroom, Concrete, Egress Window, Exterior Entry, Partially Finished, Sleeping Area, Storage Space, Walk-Out Access
Basement: Yes
Cooling: Ceiling Fan(s), Central Air, Electric, Exhaust Fan, Ga
Garage: 2 car attached
Heating: Forced Air, Natural Gas
Home Style: Contemporary, Modern, Ranch, Traditional
Lot Size: 0.25 Acres
Roof Type: Architectural Shingle
Taxes: $4,688
Year Built: 2008
Amenities
Ceiling Fan(s)
Chandelier
Eat-in Kitchen
Entrance Foyer
High Ceilings
Kitchen Island
Laminate Counters
Open Floorplan
Separate Dining
Separate Shower
Storage
Tub
Vaulted Ceiling(s)
Walk-In Closet(s)
Workshop/Hobby Area
Feature Descriptions
Appliances: Dishwasher, Disposal, Dryer, Microwave, Range, Electric Range, Refrigerator, Free-Standing Refrigerator, Vented Exhaust Fan, Washer, Washer/Dryer, Water Heater, Gas Water Heater
Exterior: Aluminum Siding, Brick Veneer, Concrete, Vinyl Siding
Lot: Adjoins Common Ground, Back Yard, Few Trees, Landscaped, Level, Near Park, Private
Lot Dimensions: 75'x127'x97'x126'
Parcel#: 2-0121-9887-00-0009.0000000
Parking: Concrete, Driveway, Garage, Garage Door Opener, Garage Faces Front
Sewer: Public Sewer
SQFT. Above Grade: 1912
SQFT. Below Grade: 948
Utilities: Cable Available, Electricity Available, Electricity Connected, Natural Gas Available, Natural Gas Connected, Phone Available, Sewer Available, Sewer Connected, Water Available
Water: Public
Window: Aluminum Frames, Blinds, Drapes, Insulated Windows, Tilt-In Windows, Window Treatments
Room Sizes
Great Room: 19x18
Kitchen: 14x10
Breakfast Room: 14x8
Dining Room: 13x12
Primary Bedroom: 18x13
Bedroom: 15x10
Bedroom 2: 12x10
Den: 11x10
Local Schools
High School: Ft. Zumwalt North High
Middle School: Ft. Zumwalt North Middle
Elementary School: Westhoff Elem.
School District: Ft Zumwalt R-II
Listed By / Shown By
Listed By
Agency Name: Coldwell Banker Realty - Gundaker
Shown By
Agent Name: Gabrielle Bucchino
Agent Phone: 314.692.7200
Agency Title: RedKey Realty Leaders

Estimate Your Payment
Estimated Payment
$ 2,784.17 per month $2,271.87 Principal & Interest $390.67 Property Tax $121.63 Homeowner's Insurance
420 Bittersweet Drive | MLS# 26047062
This single family home located at 420 Bittersweet Drive , O Fallon, MO 63366 is currently listed for sale with an asking price of $417,000. This property was built in 2008 and has 3 bedrooms and 2 full and 1 partial baths with 2860 sq. ft. Bittersweet Drive is located in the Bluffs At Dames Park subdivision within the Ft Zumwalt R-II school district. Search Bluffs At Dames Park real estate on gabriellebucchino.redkeystlouis.com today.