
BEDS3
BATHS2 full
SQUARE FEET2,032
MLS#26053540
STATUSActive
PROPERTY TYPEResidential - Single Family
SUBDIVISIONMeadows At Williamsburg
SCHOOLWentzville R-IV
Property Description
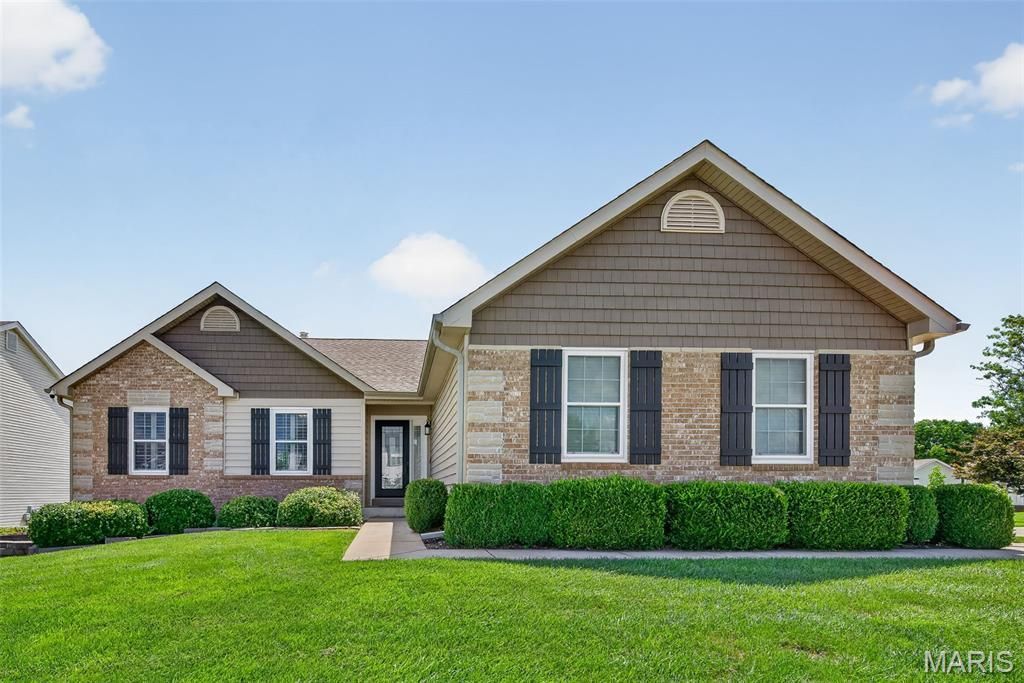
Welcome Home! This gorgeous ranch has been thoughtfully updated from top to bottom, offering a perfect blend of comfort and style. Step through the leaded-glass front door into a welcoming foyer that opens to a vaulted great room, complete with a lovely gas fireplace and beautiful hardwood flooring that flows throughout the main-level living areas. The vaulted kitchen features 42-inch custom upgraded cabinetry, crown molding, granite countertops stainless-steel appliances, a bay window, and a pantry. The adjoining breakfast room includes an exterior door leading to the patio - ideal for morning coffee or evening gatherings. A convenient main-floor laundry adds everyday ease. The primary suite impresses with a vaulted ceiling, bay window, walk-in closet, and a luxurious private bath. Two additional well-sized bedrooms and a second full bath complete the main level. The finished lower level offers a fantastic family room, a rough-in for a future bath, and lots of storage space. Outside, the wonderful level fenced backyard features a 32'x16' patio paired with a 16'x12' gazebo, and the included TV makes it perfect for outdoor entertaining. With easy access to shopping, schools, and Wentzville's Rec Center, this home delivers convenience, comfort, and charm.
Property Features
Property Type: Residential - Single Family
Basement: Yes
Basement: Concrete, Partially Finished, Full, Roughed-In Bath
Cooling: Ceiling Fan(s), Central Air
Garage: 2 car attached
Heating: Forced Air, Natural Gas
Home Style: Ranch
Lot Size: 0.26 Acres
Roof Type: Architectural Shingle
Taxes: $3,858
Year Built: 2001
Amenities
Breakfast Bar
Breakfast Room
Ceiling Fan(s)
Custom Cabinetry
Entrance Foyer
Granite Counters
High Ceilings
Open Floorplan
Pantry
Vaulted Ceiling(s)
Walk-In Closet(s)
Feature Descriptions
Appliances: Dishwasher, Disposal, Microwave, Free-Standing Electric Oven
Association Amenities: Association Management
Days on Site: 2
Exterior: Brick Veneer, Vinyl Siding
Fireplace: Great Room
HOA Fee: $200/ Annually
Lot: Back Yard, Level
Lot Dimensions: 83x90/109x125
Parcel#: 4-0010-8045-00-0029.0000000
Parking: Garage Faces Side
Sewer: Public Sewer
SQFT. Above Grade: 1532
SQFT. Below Grade: 500
Utilities: Electricity Connected, Natural Gas Connected, Sewer Connected
Water: Public
Window: Bay Window(s), Double Pane Windows, Plantation Shutters, Tilt-In Windows, Window Treatments
Room Sizes
Great Room: 20x15
Breakfast Room: 14x9
Kitchen: 13x9
Laundry: 6x5
Primary Bedroom: 15x12
Bedroom 2: 12x10
Bedroom 3: 9x10
Family Room: 22x19
Local Schools
High School: Holt Sr. High
Middle School: Wentzville Middle
Elementary School: Heritage Elem.
School District: Wentzville R-IV
Listed By / Shown By
Listed By
Agency Name: Coldwell Banker Realty - Gundaker
Shown By
Agent Name: Gabrielle Bucchino
Agent Phone: 314.692.7200
Agency Title: RedKey Realty Leaders

Estimate Your Payment
Estimated Payment
$ 2,616.85 per month $2,178.71 Principal & Interest $321.50 Property Tax $116.64 Homeowner's Insurance
41 Old Yorktown Court | MLS# 26053540
This single family home located at 41 Old Yorktown Court, Wentzville, MO 63385 is currently listed for sale with an asking price of $399,900. This property was built in 2001 and has 3 bedrooms and 2 full baths with 2032 sq. ft. Old Yorktown Court is located in the Meadows At Williamsburg subdivision within the Wentzville R-IV school district. Search Meadows At Williamsburg real estate on gabriellebucchino.redkeystlouis.com today.