
BEDS3
BATHS3 full
SQUARE FEET2,700
MLS#26043573
STATUSPending
PROPERTY TYPEResidential - Single Family
SUBDIVISIONLas Lomas 2
SCHOOLFerguson-Florissant R-II
Property Description
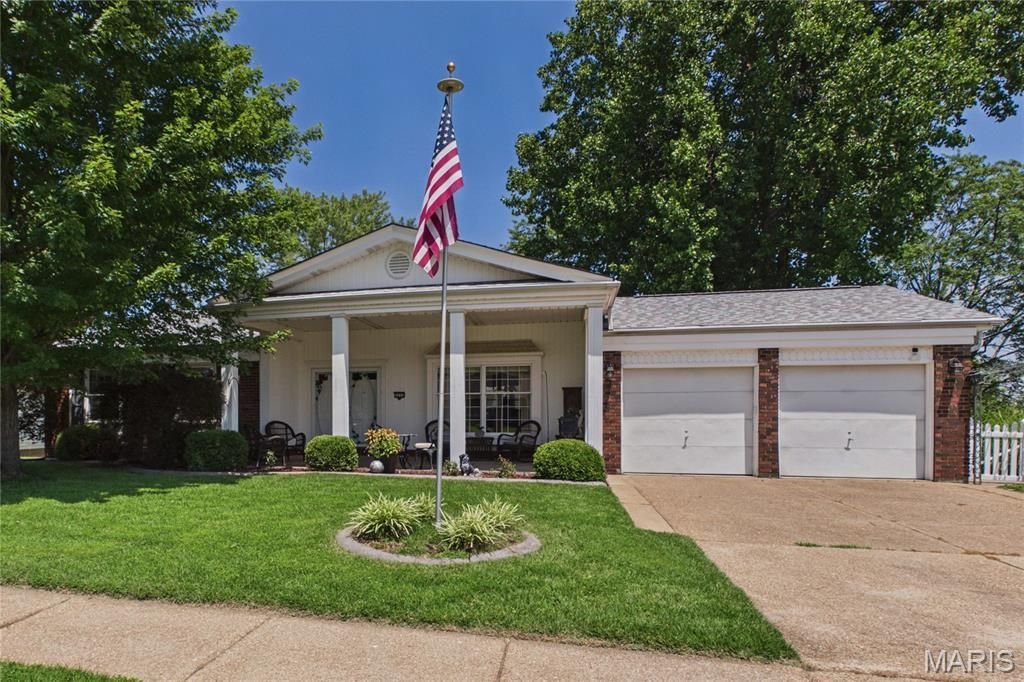
This well-maintained brick/frame home offers over 2,700 square feet of living space and exceptional indoor and outdoor features. A covered front porch and attractive landscaping create a welcoming first impression. The main level includes an entry foyer, formal living room with built-in bookcases, formal dining room, and a family room featuring a wood-burning fireplace and sliding glass doors leading to the deck. The primary suite includes a private full bath and direct deck access, accompanied by two additional bedrooms. Hardwood flooring extends throughout the main living areas. The eat-in kitchen features ceramic tile flooring, custom cabinetry, and quartz countertops. The finished lower level provides excellent space for entertaining and includes a kitchen, dining area, family room, office, sitting area, full bath, laundry room, and workshop. French doors open to a patio and beautifully landscaped backyard, while a separate patio with a pergola is accessible from the garage.
Property Features
Property Type: Residential - Single Family
Basement: Yes
Basement: 8 ft + Pour, Bathroom, Partially Finished, Storage Space, Walk-Out Access
Cooling: Ceiling Fan(s), Central Air
Garage: 2 car attached
Heating: Forced Air, Natural Gas
Home Style: Colonial, Patio, Ranch
Lot Size: 0.26 Acres
Roof Type: Architectural Shingle
Taxes: $3,898
Year Built: 1966
Amenities
Bookcases
Built-in Features
Center Hall Floorplan
Crown Molding
Custom Cabinetry
Eat-in Kitchen
Entrance Foyer
High Speed Internet
Pantry
Separate Dining
Separate Shower
Storage
Tub
Walk-In Closet(s)
Workshop/Hobby Area
Feature Descriptions
Appliances: Stainless Steel Appliance(s), Gas Cooktop, Dishwasher, Disposal, Freezer, Ice Maker, Microwave, Oven, Gas Oven, Gas Range, Refrigerator, Gas Water Heater
Days on Site: 40
Exterior: Brick Veneer, Frame
Fireplace: Family Room, Masonry, Wood Burning
Lot: Back Yard, Front Yard, Landscaped, Private, Terraced
Lot Dimensions: 90x124
Parcel#: 07H-52-0288
Parking: Concrete, Driveway, Garage Door Opener, Garage Faces Front, Inside Entrance, Storage
Sewer: Public Sewer
SQFT. Above Grade: 1840
Utilities: Cable Available, Cable Connected
Water: Public
Window: Bay Window(s), Insulated Windows, Stained Glass, Tilt-In Windows, Window Treatments
Room Sizes
Living Room: 19x12
Dining Room: 13x11
Family Room: 14x20
Kitchen: 13x12
Primary Bedroom: 16x13
Bedroom 2: 12x10
Office: 9x10
Den: 15x13
Bedroom 3: 12x10
Recreation Room: 19x15
Sitting Room: 13x9
Local Schools
High School: Mccluer High
Middle School: Cross Keys Middle
Elementary School: Halls Ferry Elem.
School District: Ferguson-Florissant R-II
Listed By / Shown By
Listed By
Agency Name: Coldwell Banker Realty - Gundaker
Shown By
Agent Name: Gabrielle Bucchino
Agent Phone: 314.692.7200
Agency Title: RedKey Realty Leaders

Estimate Your Payment
Estimated Payment
$ 1,960.68 per month $1,552.72 Principal & Interest $324.83 Property Tax $83.13 Homeowner's Insurance
3555 Meserta Lane | MLS# 26043573
This single family home located at 3555 Meserta Lane, Florissant, MO 63033 is currently listed for sale with an asking price of $285,000. This property was built in 1966 and has 3 bedrooms and 3 full baths with 2700 sq. ft. Meserta Lane is located in the Las Lomas 2 subdivision within the Ferguson-Florissant R-II school district. Search Las Lomas 2 real estate on gabriellebucchino.redkeystlouis.com today.