
BEDS3
BATHS1 full 1 partial
SQUARE FEET1,217
MLS#26053321
STATUSActive
PROPERTY TYPEResidential - Single Family
SUBDIVISIONFlamingo Park
SCHOOLHazelwood
Property Description
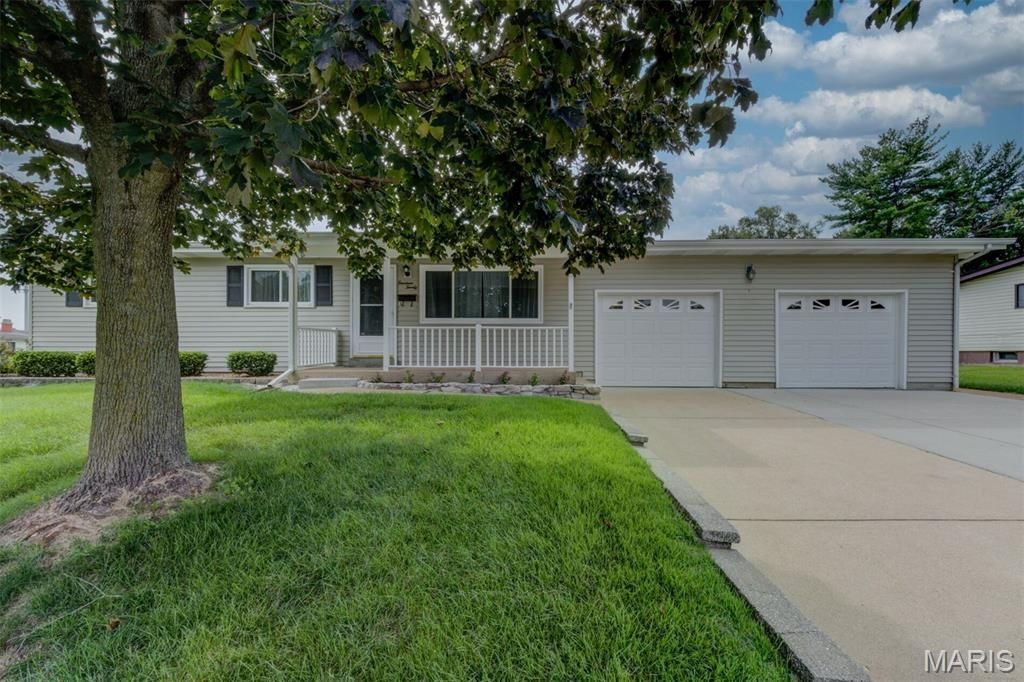
Welcome Home to this spacious 3 bed, 1.5 bath home perfectly positioned on a corner lot with an oversized 2-car garage. The main level features new carpet in the bedrooms, a comfortable living room, and a family room with a fireplace. The kitchen offers wood cabinetry with convenient pull-out drawers, along with a gas range, microwave and refrigerator. The partially finished lower level adds even more living and entertaining space with a bar, second fireplace and half bath. The laundry area also includes a shower for added convenience. Outside, enjoy the level-fenced yard and patio with awning-perfect for extending your living space outdoors. Furnace was replaced in 2018 furnace and the A/C in 2021. With multiple living areas plus an oversized 2-car garage, this home offers comfort and functionality inside and out!
Property Features
Property Type: Residential - Single Family
Basement: Yes
Basement: Bathroom, Partially Finished
Cooling: Central Air, Electric
Garage: 2 car attached
Heating: Forced Air, Natural Gas
Home Style: Ranch, Traditional
Lot Size: 0.24 Acres
Roof Type: Shingle
Taxes: $2,808
Year Built: 1959
Amenities
Bar
Custom Cabinetry
Eat-in Kitchen
Feature Descriptions
Appliances: Dishwasher, Humidifier, Microwave, Gas Range, Refrigerator, Gas Water Heater
Exterior: Vinyl Siding
Fireplace: Basement, Family Room
Lot: Corner Lot, Front Yard, Landscaped, Level
Parcel#: 06K-23-0511
Parking: Attached, Garage, Garage Door Opener, Oversized
Sewer: Public Sewer
SQFT. Above Grade: 1217
Utilities: Cable Available, Electricity Connected
Water: Public
Window: Shutters, Window Treatments
Local Schools
High School: Hazelwood West High
Middle School: Northwest Middle
Elementary School: Lusher Elem.
School District: Hazelwood
Listed By / Shown By
Listed By
Agency Name: ReeceNichols Real Estate
Shown By
Agent Name: Gabrielle Bucchino
Agent Phone: 314.692.7200
Agency Title: RedKey Realty Leaders

Estimate Your Payment
Estimated Payment
$ 1,238.47 per month $953.42 Principal & Interest $234.00 Property Tax $51.04 Homeowner's Insurance
1420 Bobolink Drive | MLS# 26053321
This single family home located at 1420 Bobolink Drive , Florissant, MO 63031 is currently listed for sale with an asking price of $175,000. This property was built in 1959 and has 3 bedrooms and 1 full and 1 partial baths with 1217 sq. ft. Bobolink Drive is located in the Flamingo Park subdivision within the Hazelwood school district. Search Flamingo Park real estate on gabriellebucchino.redkeystlouis.com today.