
BEDS3
BATHS2 full 1 partial
SQUARE FEET1,912
MLS#26072539
STATUSComing Soon
PROPERTY TYPEResidential - Townhouse
SUBDIVISIONVilla Dorado
SCHOOLParkway C-2
Property Description
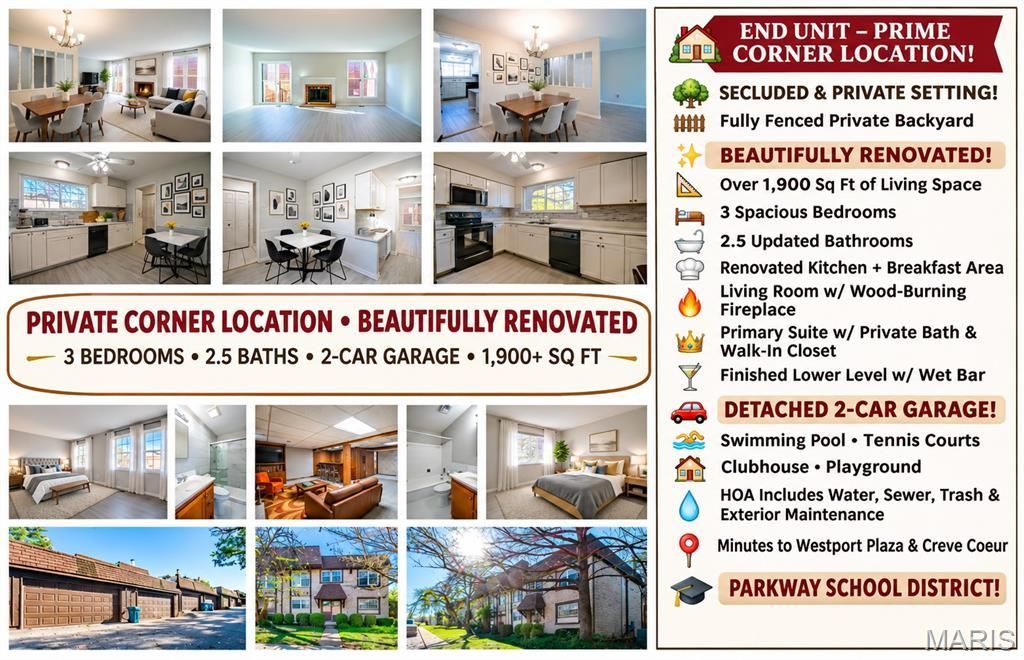
LOCATION! PRIVACY! UPDATES! AND OVER 1,900 SQ FT OF LIVING SPACE! Welcome to this beautifully renovated 3-bedroom, 2.5-bath townhouse in the desirable Villa Dorado community, offering one of the most secluded locations in the entire complex! LOCATION DOESN'T GET MUCH BETTER THAN THIS! Tucked away at the end of a quiet cul-de-sac, this exceptional END-UNIT townhouse occupies the far corner of the community, sharing just ONE wall with a neighboring unit! Enjoy a fully fenced PRIVATE backyard, with peaceful wooded common ground just around the corner. MOVE-IN READY & BEAUTIFULLY UPDATED! Freshly painted throughout, featuring renovated kitchen and bathrooms, updated flooring, windows, lighting, and electrical improvements! A spacious 14' x 7' entrance foyer welcomes you into a bright, inviting interior. The generous living room features a cozy WOOD-BURNING FIREPLACE, opens to the dining room, and provides direct access to your private backyard. The beautifully updated kitchen offers a breakfast area and additional pantry space. A convenient half bath completes the main level. Upstairs, discover THREE spacious bedrooms, including a generous primary suite with a renovated private bathroom and a WALK-IN CLOSET, plus a beautifully updated full guest bathroom. MORE ROOM TO ENTERTAIN! The finished lower level features a large recreation room with a WET BAR, perfect for gatherings, game nights, or relaxing! A spacious laundry/utility room offers additional storage.PARKING? NO PROBLEM! Enjoy a large DETACHED 2-CAR GARAGE with access to your fenced backyard, PLUS additional parking right in front of the unit! RESORT-STYLE COMMUNITY AMENITIES! Enjoy an in-ground swimming pool, tennis courts, clubhouse, playground, and beautifully maintained common grounds! The monthly condo fee includes WATER, SEWER, TRASH, ROOF, EXTERIOR MAINTENANCE, SNOW REMOVAL, and more! FANTASTIC LOCATION! Just minutes from Westport Plaza's restaurants and entertainment, Creve Coeur, Maryland Heights, and major highways. Located in the sought-after PARKWAY SCHOOL DISTRICT! UPDATED, SPACIOUS, PRIVATE & CONVENIENT - A RARE COMBINATION! Don't miss this one!
Property Features
Property Type: Residential - Townhouse
Basement: Yes
Basement: Partially Finished, Full, Interior Entry, Storage Space
Cooling: Ceiling Fan(s), Central Air, Electric
Garage: 2
Heating: Forced Air, Gas
Home Style: Traditional
Lot Size: 0.28 Acres
Roof Type: Architectural Shingle
Taxes: $2,235
Year Built: 1969
Amenities
Breakfast Room
Built-in Features
Butler Pantry
Ceiling Fan(s)
Central Vacuum
Custom Cabinetry
Dining/Living Room Combo
Eat-in Kitchen
Entrance Foyer
Laminate Counters
Pantry
Shower
Soaking Tub
Special Millwork
Storage
Walk-In Closet(s)
Wet Bar
Feature Descriptions
Appliances: Dishwasher, Disposal, Microwave, Electric Range, Refrigerator, Washer/Dryer, Gas Water Heater
Association Amenities: Association Management, Barbecue, Clubhouse, Common Ground, Playground, Pool, Tennis Court(s)
Exterior: Brick, Concrete
Fireplace: Wood Burning
HOA Fee: $535/ Monthly
Lot: Back Yard, Corner Lot, Cul-De-Sac, Level, Near Public Transit, Private
Parcel#: 15N-11-1716
Parking: Additional Parking, Detached, Garage, Garage Door Opener, Garage Faces Rear, Private, Side By Side
Sewer: Public Sewer
SQFT. Above Grade: 1512
SQFT. Below Grade: 400
Utilities: Cable Available, Electricity Connected, Natural Gas Connected, Phone Available, Sewer Connected, Water Connected
Water: Public
Window: Insulated Windows
Room Sizes
Living Room: 20x18
Dining Room: 12x7
Kitchen: 12x11
Primary Bedroom: 21x11
Bedroom 2: 11x10
Bedroom 3: 10x9
Recreation Room: 20x19
Laundry: 16x9
Local Schools
High School: Parkway North High
Middle School: Northeast Middle
Elementary School: Craig Elem.
School District: Parkway C-2
Listed By / Shown By
Listed By
Agency Name: New World Realty
Shown By
Agent Name: Gabrielle Bucchino
Agent Phone: 314.692.7200
Agency Title: RedKey Realty Leaders

Estimate Your Payment
Estimated Payment
$ 1,477.13 per month $1,225.29 Principal & Interest $186.25 Property Tax $65.60 Homeowner's Insurance
12001 Villa Dorado Drive | MLS# 26072539
This townhouse located at 12001 Villa Dorado Drive , Saint Louis, MO 63146 is currently listed for sale with an asking price of $224,900. This property was built in 1969 and has 3 bedrooms and 2 full and 1 partial baths with 1912 sq. ft. Villa Dorado Drive is located in the Villa Dorado subdivision within the Parkway C-2 school district. Search Villa Dorado real estate on gabriellebucchino.redkeystlouis.com today.