
BEDS3
BATHS2 full
SQUARE FEET1,232
MLS#26053616
STATUSActive
PROPERTY TYPEResidential - Condominium
SUBDIVISIONLin Capri Condo
SCHOOLPattonville R-III
Property Description
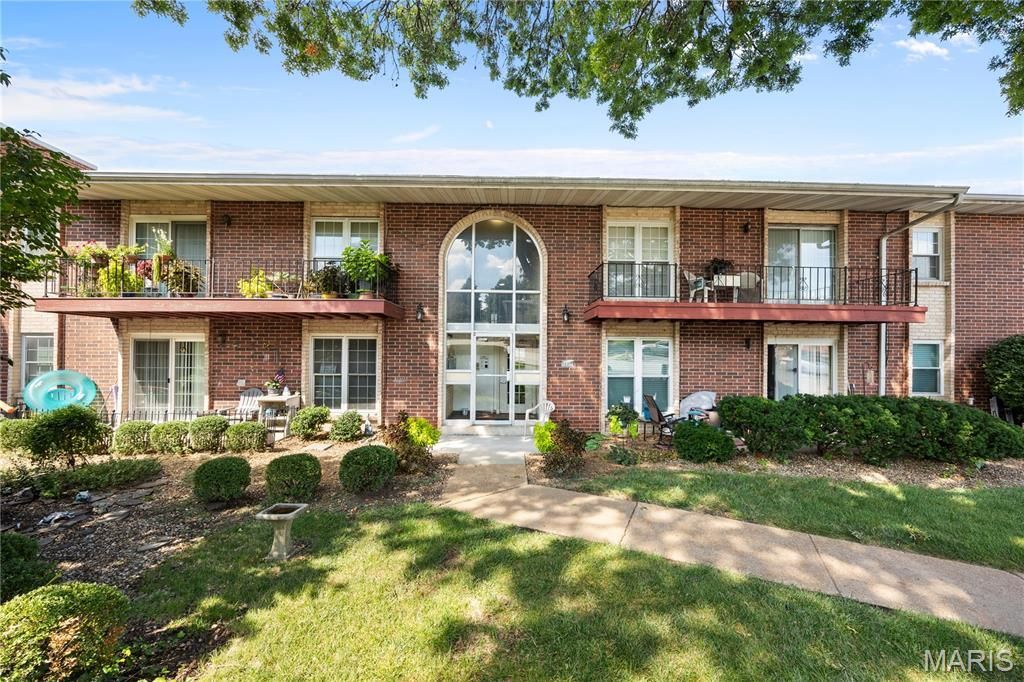
Completely Renovated 3-Bedroom, 2-Bath Condo! This beautifully updated second-floor condo is truly move-in ready and offers a spacious, comfortable layout with modern finishes throughout. The inviting living area opens to a private deck, while the generous kitchen provides plenty of cabinetry and workspace. A separate dining area creates the perfect space for everyday meals or entertaining, and the convenient in-unit washer and dryer add to the ease of daily living.The three bedrooms offer plenty of space, including a comfortable primary suite, while two dedicated garage parking spaces provide added convenience. The HVAC system is also being replaced, with a brand-new system scheduled for installation on August 24, 2026. Residents can enjoy community amenities including a clubhouse and pool, all in a convenient location close to shopping, dining, and major highways. With a complete renovation and new HVAC system, this condo is ready for its next owner!
Property Features
Property Type: Residential - Condominium
Basement: 8 ft + Pour, Storage Space
Basement: Yes
Cooling: Central Air, Electric
Garage: 1
Heating: Electric, Forced Air
Home Style: Apartment Style
Lot Size: 0.06 Acres
Taxes: $1,510
Year Built: 1967
Feature Descriptions
Association Amenities: Clubhouse, Parking, Playground, Pool
Exterior: Brick
HOA Fee: $516/ Monthly
Lot: Landscaped
Parcel#: 16M-14-1450
Sewer: Public Sewer
SQFT. Above Grade: 1232
Utilities: Electricity Connected
Water: Public
Local Schools
High School: Pattonville Sr. High
Middle School: Pattonville Heights Middle
Elementary School: Willow Brook Elem.
School District: Pattonville R-III
Listed By / Shown By
Listed By
Agency Name: Homebound Realty LLC
Shown By
Agent Name: Gabrielle Bucchino
Agent Phone: 314.692.7200
Agency Title: RedKey Realty Leaders

Estimate Your Payment
Estimated Payment
$ 843.31 per month $681.02 Principal & Interest $125.83 Property Tax $36.46 Homeowner's Insurance
10388 Forest Brook Lane , Unit F | MLS# 26053616
This condo located at 10388 Forest Brook Lane , Unit F, Saint Louis, MO 63146 is currently listed for sale with an asking price of $125,000. This property was built in 1967 and has 3 bedrooms and 2 full baths with 1232 sq. ft. Forest Brook Lane , Unit F is located in the Lin Capri Condo subdivision within the Pattonville R-III school district. Search Lin Capri Condo real estate on gabriellebucchino.redkeystlouis.com today.